
9326 Foley CrossingTyrone Township, MI 48430
Mortgage Calculator
Monthly Payment (Est.)
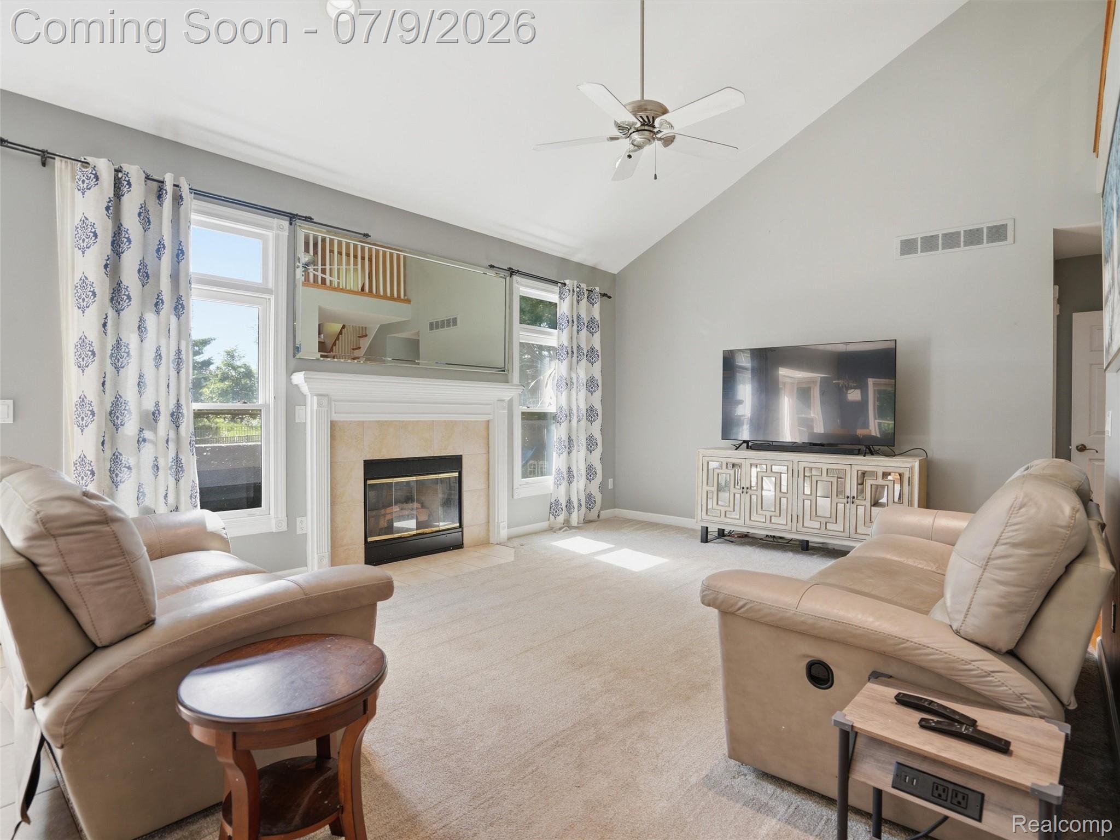
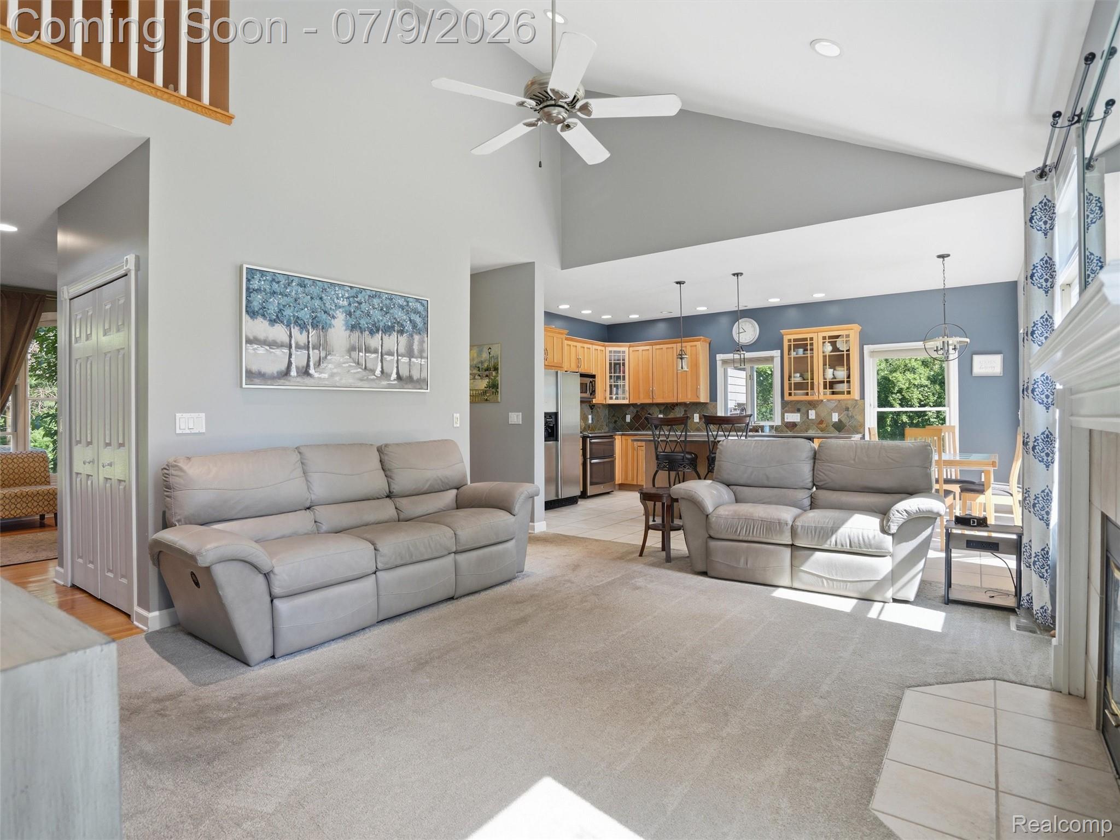
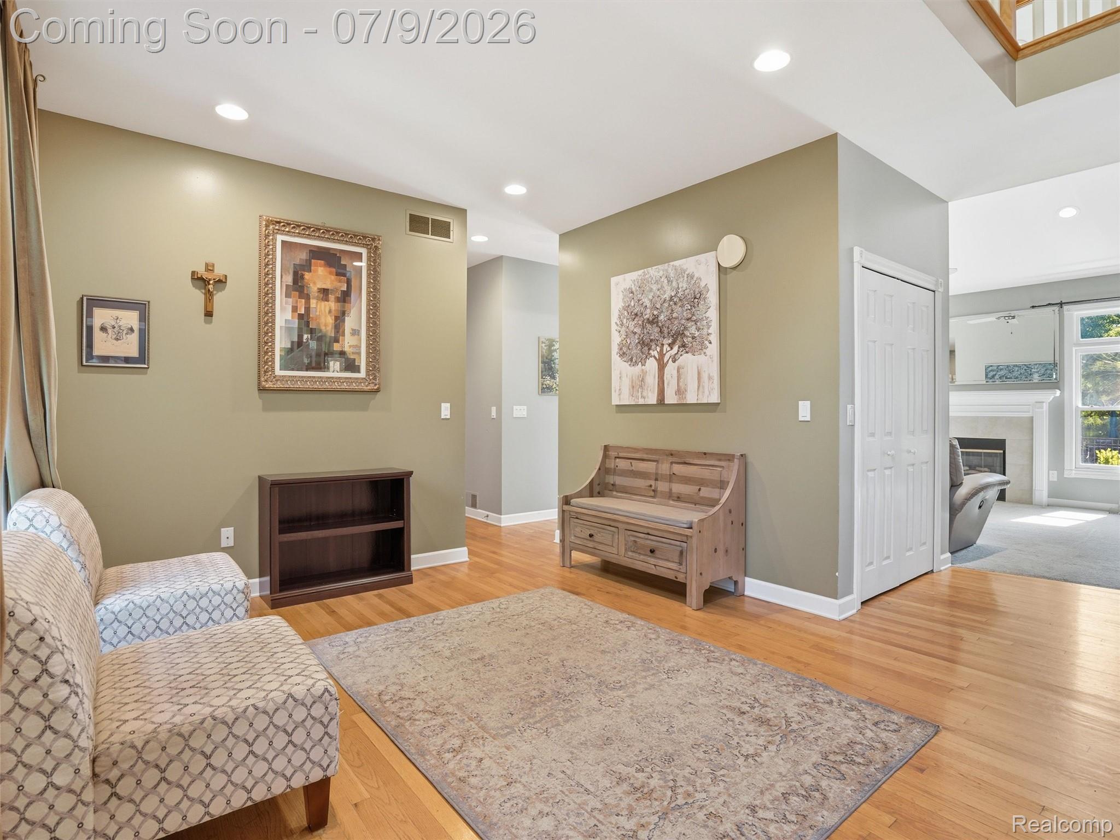
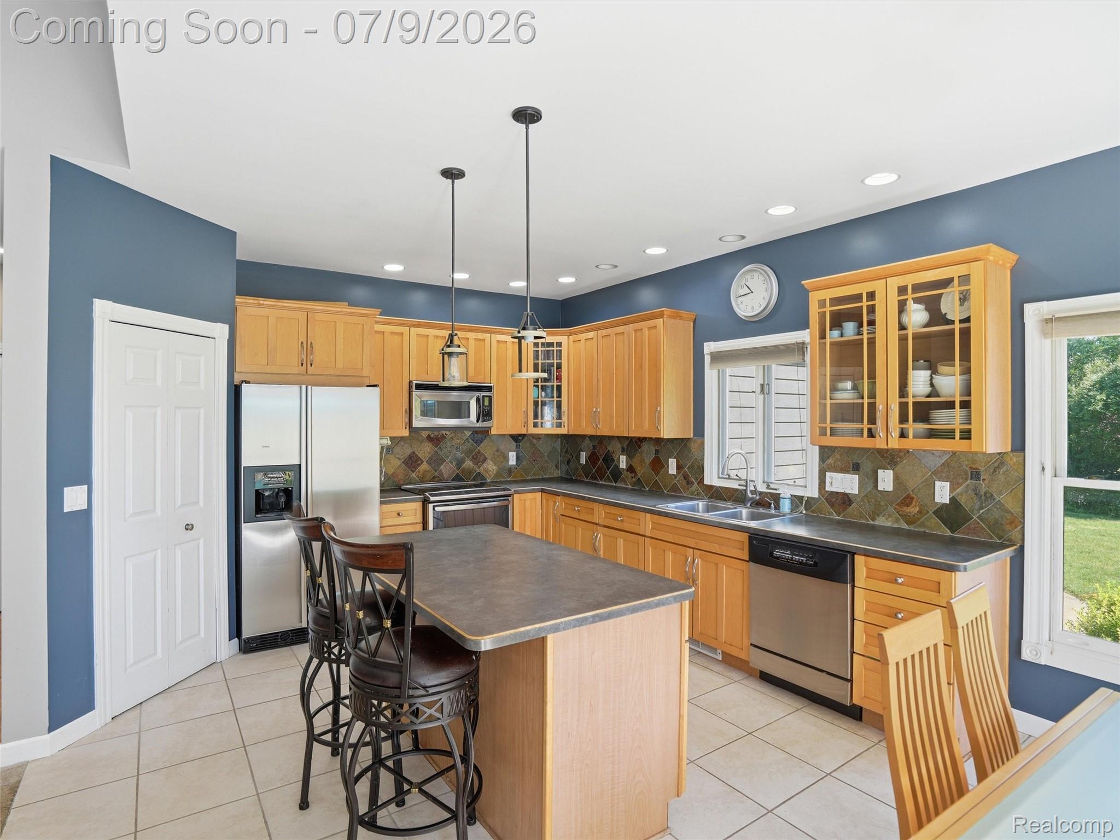
$2,441Spacious, light-filled, and full of possibilities, this 4-bedroom, 2 full and 2 half bath home offers a flexible floor plan and an incredible backyard retreat. The main-floor primary suite is a true getaway, featuring a cozy fireplace, spacious ensuite bath, and walk-in closet. A second main-floor bedroom provides the perfect space for a home office, guest room, or den. The vaulted living room with fireplace is filled with natural light and opens seamlessly to the dining area, creating an inviting space for gathering with family and friends. An additional sitting room offers even more room to relax or entertain. The kitchen features a center island, stainless steel appliances, corner pantry, and plenty of workspace for everyday living. Just off the dining area, step outside to a private backyard complete with a patio, fenced in-ground pool, mature landscaping, and a tree-lined setting that creates a peaceful atmosphere. Upstairs you'll find two additional bedrooms and a full bath, while the finished lower level expands your living space with a large family room, wet bar/kitchenette, half bath, and a nonconforming bedroom that could serve as a guest space, hobby room, or home gym. Recent updates include a new HVAC system (2021), along with a newer water heater, water softener, and expansion tank, providing added peace of mind. With main-floor laundry, a spacious yard, and a layout designed for comfortable living and entertaining, this home offers the opportunity to add your own personal style while enjoying an exceptional setting and sought-after amenities.
| 20 hours ago | Listing first seen on site | |
| 20 hours ago | Listing updated with changes from the MLS® |

IDX provided courtesy of Realcomp II Ltd. via RealcompIILtd. Copyright © 2026 Realcomp II Ltd. Shareholders.
IDX information is provided exclusively for consumers' personal, non-commercial use and may not be used for any purpose other than to identify prospective properties consumers may be interested in purchasing and that the data is deemed reliable but not guaranteed accurate by the MLS.
Did you know? You can invite friends and family to your search. They can join your search, rate and discuss listings with you.